
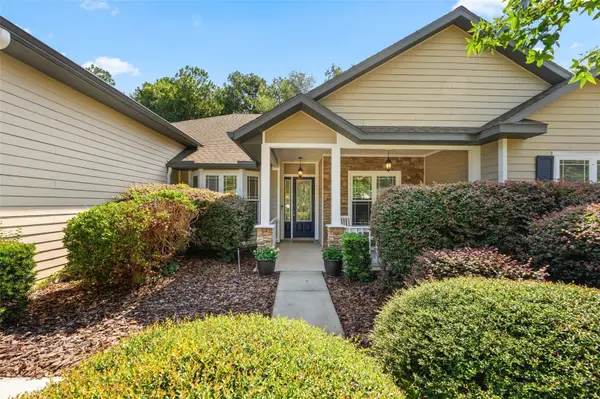
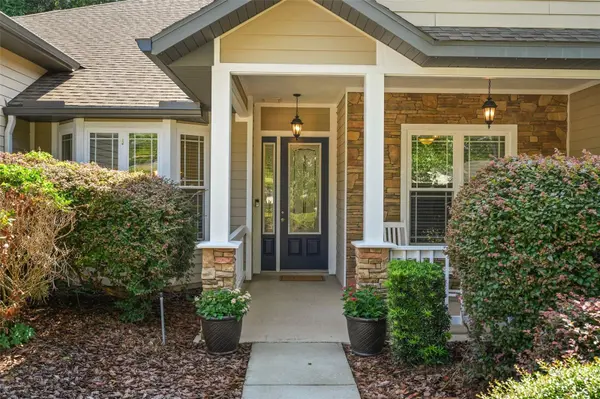



7585 SW 79TH DR Gainesville, FL 32608
5 Beds
4 Baths
3,042 SqFt
UPDATED:
Key Details
Property Type Single Family Home
Sub Type Single Family Residence
Listing Status Active
Purchase Type For Sale
Square Footage 3,042 sqft
Price per Sqft $180
Subdivision Longleaf Unit 3 Ph 6
MLS Listing ID GC542910
Bedrooms 5
Full Baths 4
Construction Status Completed
HOA Fees $374/qua
HOA Y/N Yes
Annual Recurring Fee 1496.0
Year Built 2010
Annual Tax Amount $9,094
Lot Size 8,712 Sqft
Acres 0.2
Property Sub-Type Single Family Residence
Source Stellar MLS
Property Description
The desirable three-way split floor plan provides exceptional privacy and flexibility for family and guests. At the heart of the home is a spacious kitchen featuring granite countertops, a center island, stainless steel appliances, and a walk-in pantry, with plenty of room for gathering and entertaining.
The inviting living room makes an impressive statement with a tray ceiling, stone fireplace flanked by built-ins, and a bar accented with a beautiful stone surround. The generously sized primary suite is a relaxing retreat, complete with direct access to the back patio, two walk-in closets, and a spacious en-suite bath featuring a separate walk-in shower and soaking tub.
With its expansive lot and generous interior spaces, this home offers plenty of room to spread out, entertain, work from home, or accommodate guests.
Living in Longleaf means enjoying an exceptional array of neighborhood amenities, including a beach-entry swimming pool, fitness center, clubhouse, playground, kiddie fountain, and sidewalks throughout the community. Even better, front-yard maintenance is included, allowing you more time to enjoy everything this sought-after Southwest Gainesville community has to offer.
Spacious, versatile, and ideally located on one of Longleaf's premier lots, this is a home you won't want to miss!
Location
State FL
County Alachua
Community Longleaf Unit 3 Ph 6
Area 32608 - Gainesville
Zoning PD
Rooms
Other Rooms Bonus Room, Den/Library/Office, Family Room, Formal Dining Room Separate, Interior In-Law Suite w/No Private Entry
Interior
Interior Features Ceiling Fans(s), Crown Molding, Eat-in Kitchen, High Ceilings, Other, Primary Bedroom Main Floor, Split Bedroom
Heating Central, Heat Pump, Natural Gas
Cooling Central Air
Flooring Carpet, Luxury Vinyl, Tile, Wood
Fireplaces Type Living Room
Furnishings Unfurnished
Fireplace true
Appliance Dishwasher, Disposal, Microwave, Range, Refrigerator, Tankless Water Heater
Laundry Laundry Room, Other
Exterior
Parking Features Driveway
Garage Spaces 2.0
Fence Other, Wood
Community Features Deed Restrictions, Fitness Center, Playground, Pool, Sidewalks, Tennis Court(s), Street Lights
Utilities Available BB/HS Internet Available, Cable Available, Underground Utilities
Amenities Available Basketball Court, Clubhouse, Fitness Center, Playground, Pool, Tennis Court(s)
View Y/N No
Water Access No
View Trees/Woods
Roof Type Shingle
Porch Covered, Front Porch, Rear Porch
Attached Garage true
Exposure West
Garage true
Private Pool No
Building
Lot Description Landscaped, Level
Entry Level Two
Foundation Slab
Lot Size Range 0 to less than 1/4
Builder Name Tommy Williams
Sewer Public Sewer
Water Public
Architectural Style Craftsman, Traditional
Structure Type Brick,Cement Siding,Concrete,Stone,Frame
New Construction false
Construction Status Completed
Schools
Elementary Schools Kimball Wiles Elementary School-Al
Middle Schools Kanapaha Middle School-Al
High Schools Gainesville High School-Al
Others
Pets Allowed Cats OK, Dogs OK, Yes
HOA Fee Include Maintenance Structure,Maintenance Grounds,Other
Senior Community No
Ownership Fee Simple
Monthly Total Fees $124
Acceptable Financing Cash, Conventional, FHA, VA Loan
Membership Fee Required Required
Listing Terms Cash, Conventional, FHA, VA Loan
Num of Pet 3
Special Listing Condition None
Virtual Tour https://listings.brightsky-media.com/video/66ERQpp015mERamAhVfAwdktJ8wxJLY00Prxs00iOtWcWM
