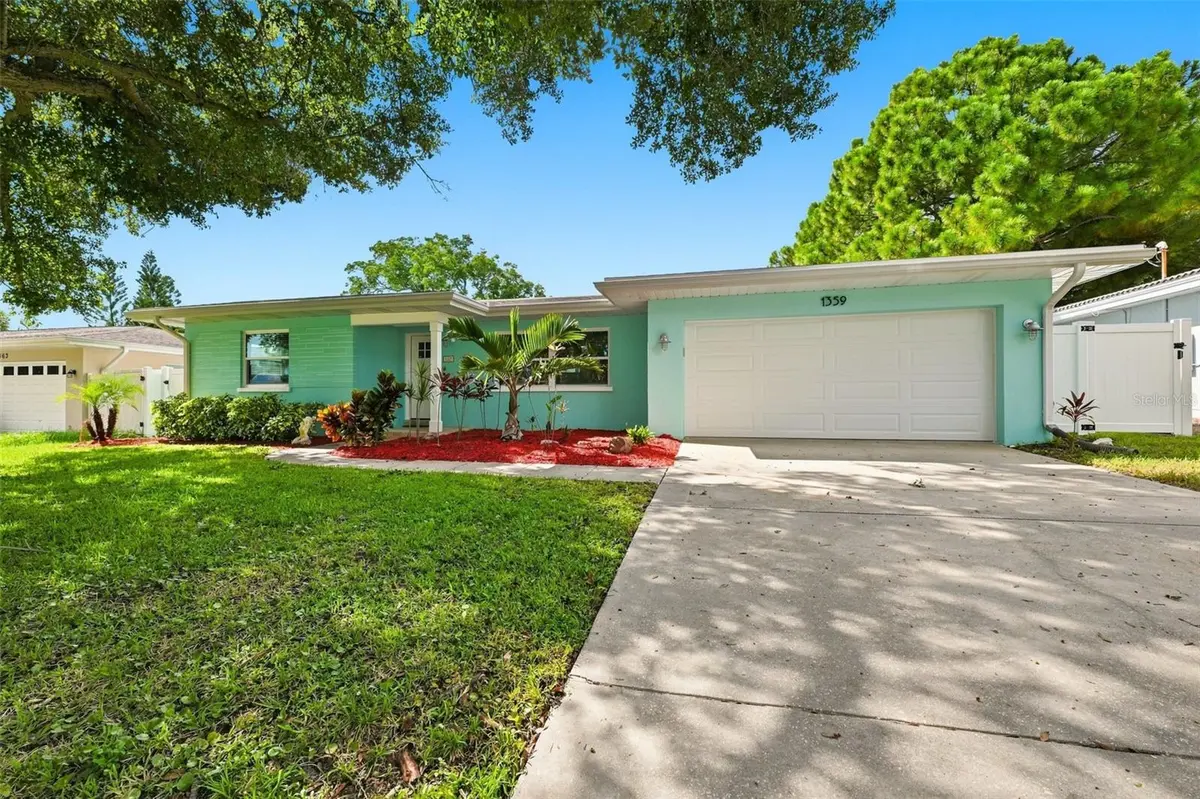

1359 HOWARD ST, Clearwater, FL 33756
See all 47 photos
1359 HOWARD ST, Clearwater, FL 33756
REQUEST A TOUR If you would like to see this home without being there in person, select the "Virtual Tour" option and your agent will contact you to discuss available opportunities.
In-PersonVirtual Tour
$ 545,900
Est. payment /mo
Save
New

1359 HOWARD ST Clearwater, FL 33756

3 Beds

2 Baths

1,315 SqFt


UPDATED:

Key Details

Property Type Single Family Home

Sub Type Single Family Residence

Listing Status Active

Purchase Type For Sale

Square Footage 1,315 sqft

Price per Sqft $415

Subdivision Brookhill

MLS Listing ID TB8544084

Bedrooms 3

Full Baths 2

HOA Y/N No

Year Built 1959

Annual Tax Amount $7,196

Lot Size 7,840 Sqft

Acres 0.18

Lot Dimensions 72x110

Property Sub-Type Single Family Residence

Source Stellar MLS

Property Description

NO AI-GENERATED PHOTOS. NO VIRTUAL STAGING. NO FILTERS. This is the real home—and it's even better in person. The finishes are real. The upgrades are real. And the heated saltwater pool may just steal the show. Welcome to 1359 Howard Street, a beautifully upgraded three-bedroom, two-bath Clearwater pool home tucked away just off Belleair Road. You'll be minutes from shopping, dining and Clearwater Beach—without living directly on a busy roadway. The home is located outside the designated flood zone, and the sellers report no damage from the recent hurricanes. Step inside to a bright, open layout designed for comfortable Florida living. Tile flooring, recessed lighting, generous closets and French doors overlooking the pool create an easy connection between the indoor and outdoor spaces. At the heart of the home is a beautifully appointed kitchen featuring handcrafted wood cabinetry, quartz countertops, soft-close doors, built-in waste bins, accent lighting, a spacious island and smart LG appliances. The stove, dishwasher, washer and dryer offer connectivity with your phone, Alexa and other compatible smart-home devices. Both bathrooms feature bidets and beautifully tiled finishes. The primary bath feels like a private retreat, with recessed lighting, a floating quartz-topped vanity and a floor-to-ceiling tiled shower with dual showerheads. Outside, your private Clearwater escape awaits. The screened backyard features new fencing, tropical landscaping, a new storage building and a heated saltwater pool. A new salt cell, pool heater and automated system let you control the temperature and pump remotely. Beach days, pool nights and complete backyard privacy—this is Florida living done right. Even the finished two-car garage has been elevated, with laundry facilities, separate air conditioning and an epoxy-coated floor. Additional improvements include hurricane-impact windows, a roof replaced in 2021, a new water heater, exterior paint completed approximately three years ago and a fully operational irrigation system. No manufactured fantasy. No computer-generated rooms. Just an authentic, move-in-ready Clearwater home filled with thoughtful upgrades inside and out. Call today to schedule a REAL tour with a REALTOR®!

Location

State FL

County Pinellas

Community Brookhill

Area 33756 - Clearwater/Belleair

Interior

Interior Features Ceiling Fans(s), Crown Molding, Eat-in Kitchen, Kitchen/Family Room Combo, Open Floorplan, Primary Bedroom Main Floor, Solid Wood Cabinets, Split Bedroom, Thermostat, Window Treatments

Heating Central

Cooling Central Air

Flooring Ceramic Tile, Epoxy, Tile

Furnishings Negotiable

Fireplace false

Appliance Dishwasher, Disposal, Dryer, Electric Water Heater, Kitchen Reverse Osmosis System, Microwave, Range, Refrigerator, Washer

Laundry In Garage

Exterior

Exterior Feature Private Mailbox, Rain Gutters, Storage

Parking Features Driveway, Garage Door Opener, Ground Level, On Street

Garage Spaces 2.0

Fence Vinyl

Pool Auto Cleaner, Chlorine Free, Heated, In Ground, Pool Sweep, Salt Water, Screen Enclosure, Self Cleaning

Community Features Street Lights

Utilities Available Cable Available, Electricity Connected, Public, Sewer Available, Sewer Connected, Water Available, Water Connected

View Y/N No

Water Access No

Roof Type Shingle

Porch Covered, Front Porch, Screened

Attached Garage true

Exposure North

Garage true

Private Pool Yes

Building

Lot Description In County, Landscaped, Paved

Story 1

Entry Level One

Foundation Slab

Lot Size Range 0 to less than 1/4

Sewer Public Sewer

Water Public

Architectural Style Mid-Century Modern

Structure Type Concrete,Stucco

New Construction false

Schools

Elementary Schools Ponce De Leon Elementary-Pn

Middle Schools Oak Grove Middle-Pn

High Schools Clearwater High-Pn

Others

Senior Community No

Ownership Fee Simple

Acceptable Financing Cash, Conventional, FHA, VA Loan

Listing Terms Cash, Conventional, FHA, VA Loan

Special Listing Condition None


Stellar MLS
Listed by Kathy Disantis RE/MAX REALTY UNLIMITED

GET MORE INFORMATION

Name
Phone*
Message

Go tour this home

1359 HOWARD ST